

For more information regarding the value of a property, please contact us for a free consultation.
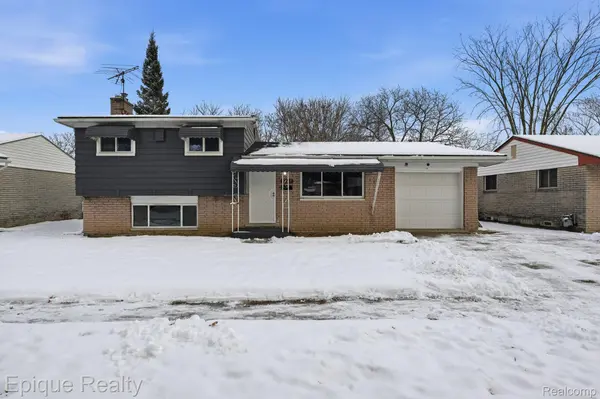
4147 Burton ST Inkster, MI 48141
Want to know what your home might be worth? Contact us for a FREE valuation!

Our team is ready to help you sell your home for the highest possible price ASAP
Key Details
Property Type Single Family Home
Sub Type SingleFamilyResidence
Listing Status Sold
Purchase Type For Sale
Square Footage 1,148 sqft
Price per Sqft $129
Subdivision David Griffin Urban Renewal Rep
MLS Listing ID 20251060657
Sold Date 04/23/26
Style Split Level
Bedrooms 3
Full Baths 1
Half Baths 1
Year Built 1964
Lot Size 8,276 Sqft
Acres 0.19
Property Sub-Type SingleFamilyResidence
Property Description
Welcome home to this fully renovated bi-level single-family residence, thoughtfully designed for comfortable everyday living. Upon entry, you're greeted by a bright and spacious living room on the main level, featuring a large picture window that fills the space with natural light and offers a pleasant view of the front street.
The entry-level kitchen flows into a cozy nook area and includes sliding patio doors, creating easy access to the backyard—perfect for entertaining, morning coffee, or summer gatherings.
The upper level offers three generously sized bedrooms and a full bathroom, providing a private retreat for rest and relaxation. The lower level expands your living space with a separate family or entertainment area, along with a convenient half bath, dedicated laundry area, and furnace room, all smartly separated for functionality.
Additional features include an attached garage and a large, fully fenced yard, ideal for pets, play, and hosting guests. Completely renovated and move-in ready—this home is one you won't want to miss. Schedule your showing today!
Location
State MI
County Wayne
Area Area05080Inkster
Rooms
Basement Unfinished
Interior
Heating Forced Air, Natural Gas
Fireplace No
Exterior
Parking Features OneCarGarage, Attached
Garage Spaces 1.0
Pool None
View Y/N No
Garage true
Building
Foundation Basement, BrickMortar
Sewer Public Sewer
Water Public
New Construction No
Schools
School District Romulus
Others
Senior Community false
Acceptable Financing Cash, Conventional, FHA, WarrantyDeed
Listing Terms Cash, Conventional, FHA, WarrantyDeed
Special Listing Condition ShortSaleNo, Standard
Read Less

©2026 Realcomp II Ltd. Shareholders
Bought with EXP Realty Main
NEARBY SCHOOLS & BUSINESSES
GET MORE INFORMATION