

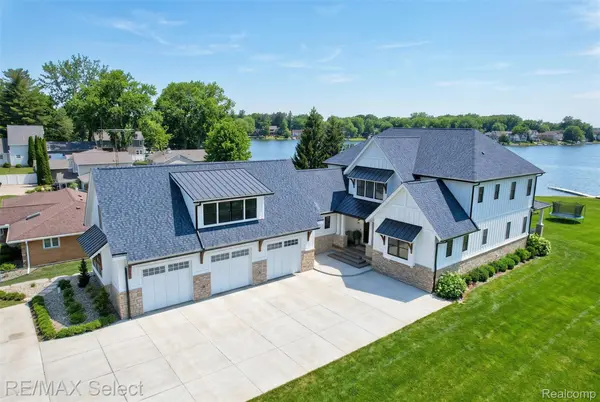
2208 Grove Park RD Fenton Charter Township, MI 48430

UPDATED:
Key Details
Property Type Single Family Home
Sub Type SingleFamilyResidence
Listing Status Sold
Purchase Type For Sale
Square Footage 5,512 sqft
Price per Sqft $399
Subdivision Cherry Point
MLS Listing ID 20261009176
Sold Date 06/18/26
Style Colonial
Bedrooms 4
Full Baths 3
Half Baths 2
Year Built 2024
Lot Size 0.600 Acres
Acres 0.6
Property Sub-Type SingleFamilyResidence
Property Description
At the heart of the home is a show-stopping chef's kitchen designed for both everyday living & entertaining, featuring premium Thermador appliances, quartz countertops, custom cabinetry, & a hidden walk-in butler pantry.
The waterfront setting is truly exceptional, with over 350 feet of stacked limestone seawall & expansive lake frontage. A dock & hoist that remain in year-round make enjoying life on the water effortless. With no neighbors on the right side & a north-facing exposure, the property offers a rare combination of privacy, open water views, & breathtaking sunsets.
Outdoor living is just as impressive with 3 expansive covered patios featuring pine tongue-and-groove ceilings, a hot tub, an outdoor refrigerator, & a gas fire feature, creating the perfect setting for entertaining or relaxing by the water.
Inside, 10 Ft. ceilings, 8 Ft. doors on the main level, & high-end Pella windows & doors elevate the home's design. The luxurious primary suite offers a private retreat with heated floors, dual walk-in closets, a private laundry area, and oversized sliding doors that open directly to the patio & waterfront views.
Additional highlights include a finished & heated 1,100 square foot garage, dual laundry rooms on the main & upper levels, multiple furnaces & A/C units, on-demand hot water systems, whole-house water filtration, integrated Cat 5 surveillance with Sonos sound system, & generator readiness.
This is true waterfront luxury, where exceptional construction, modern technology, and an unbeatable setting come together to create a remarkable place to live.
Location
State MI
County Genesee
Area Area08121Fentontwp
Interior
Interior Features HighSpeedInternet, SoundSystem, SpaHottub
Heating Forced Air, Natural Gas
Cooling Ceiling Fans, Central Air
Fireplaces Type Gas, LivingRoom, MasterBedroom
Fireplace Yes
Laundry LaundryRoom
Exterior
Exterior Feature Barbecue, SpaHottub
Parking Features ThreeCarGarage, Attached, DirectAccess, ElectricityinGarage, HeatedGarage, SideEntrance
Garage Spaces 3.0
Pool None
Utilities Available CableAvailable, UndergroundUtilities
Waterfront Description AllSportsLake, DirectWaterFrontage, LakeFront, Waterfront
View Y/N No
Roof Type Asphalt
Garage true
Building
Lot Description Sprinklers
Foundation CrawlSpace, Slab, SumpPump
Sewer Public Sewer
Water Well
New Construction No
Schools
School District Lake Fenton
Others
Senior Community false
Acceptable Financing Cash, Conventional
Listing Terms Cash, Conventional
Special Listing Condition ShortSaleNo, Standard

Bought with Brookstone, Realtors LLC
NEARBY SCHOOL & BUSINESS
GET MORE INFORMATION