

For more information regarding the value of a property, please contact us for a free consultation.
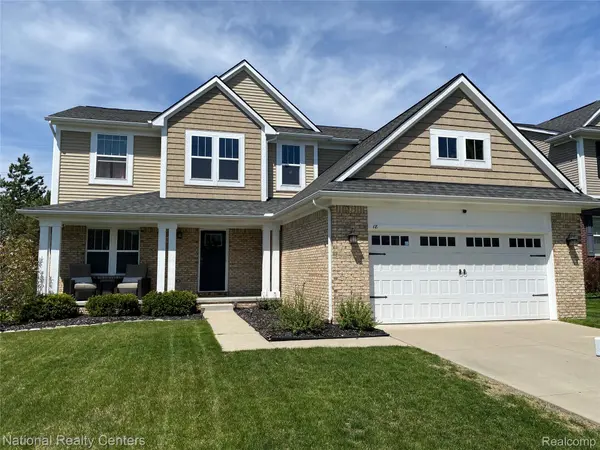
18 Wildrose DR White Lake Charter Township, MI 48386
Want to know what your home might be worth? Contact us for a FREE valuation!

Our team is ready to help you sell your home for the highest possible price ASAP
Key Details
Property Type Single Family Home
Sub Type SingleFamilyResidence
Listing Status Sold
Purchase Type For Sale
Square Footage 2,310 sqft
Price per Sqft $190
Subdivision Blackberry Hills Condo
MLS Listing ID 20261026937
Sold Date 06/23/26
Style Colonial
Bedrooms 4
Full Baths 2
Half Baths 1
HOA Fees $26/ann
Year Built 2012
Lot Size 0.280 Acres
Acres 0.28
Property Sub-Type SingleFamilyResidence
Property Description
On a scale of 1-10, this is a 12! Discover the Best of the "Super Sub" at 18 Wildrose! Welcome home to this beautiful 4-bedroom, 2.5-bathroom colonial in the highly coveted Blackberry Hills subdivision of White Lake. Known to locals as the "Super Sub," this neighborhood offers an unbeatable community atmosphere paired with a prime location. This meticulously maintained home offers a sophisticated blend of classic architecture and modern convenience. The interior is defined by an expansive open-foyer entry and rich hardwood flooring that spans both the first and second levels. The spacious living room with fireplace joins the beautiful eat in island kitchen with tons of cabinets and large walk in pantry. You will love relaxing and entertaining on the maintenance free TREX deck and stamped concrete patio! Gorgeous primary suite with huge walk in closet! Primary bathroom features a corner garden tub and separate walk in shower. Everything has been well maintained, upgraded, and updated. Situated within the acclaimed Walled Lake School District and just moments from local dining and shopping, this home represents a rare standard of move-in-ready excellence! Schedule your showing today and see why life in the "Super Sub" is so highly regarded!
Location
State MI
County Oakland
Area Area02121Whitelaketwp
Rooms
Basement Daylight, Unfinished
Interior
Heating Forced Air, Natural Gas
Cooling Ceiling Fans, Central Air
Fireplaces Type Gas
Fireplace Yes
Exterior
Parking Features TwoCarGarage, Attached
Garage Spaces 2.0
Pool None
Utilities Available CableAvailable, UndergroundUtilities
View Y/N No
Roof Type Asphalt
Garage true
Building
Foundation Basement, Poured
Sewer Public Sewer
Water Public
New Construction No
Schools
School District Walled Lake
Others
Senior Community false
Acceptable Financing Cash, Conventional
Listing Terms Cash, Conventional
Special Listing Condition ShortSaleNo, Standard
Pets Allowed Yes
Read Less

©2026 Realcomp II Ltd. Shareholders
Bought with Keller Williams Paint Creek
NEARBY SCHOOLS & BUSINESSES
GET MORE INFORMATION