

For more information regarding the value of a property, please contact us for a free consultation.
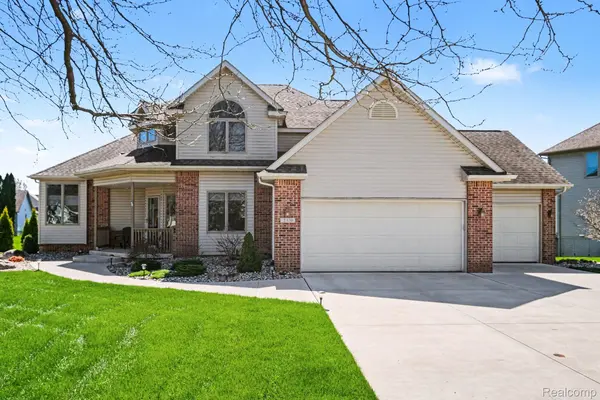
2370 Stonebrook CT Flint Charter Township, MI 48433
Want to know what your home might be worth? Contact us for a FREE valuation!

Our team is ready to help you sell your home for the highest possible price ASAP
Key Details
Property Type Single Family Home
Sub Type SingleFamilyResidence
Listing Status Sold
Purchase Type For Sale
Square Footage 3,200 sqft
Price per Sqft $132
Subdivision Flagstone Pointe 4
MLS Listing ID 20261027606
Sold Date 06/01/26
Style Colonial
Bedrooms 4
Full Baths 3
Half Baths 1
HOA Fees $8/ann
Year Built 1995
Lot Size 0.390 Acres
Acres 0.39
Property Sub-Type SingleFamilyResidence
Property Description
This beautifully maintained 4-bedroom, 3.5-bath home offers the perfect blend of comfort, style, and functionality. Situated on a quiet cul-de-sac within the highly desirable Flushing school district, this property is ideal for both everyday living and entertaining.
Step inside to an open floor plan filled with natural light, thanks to an abundance of windows throughout. The updated kitchen features stainless steel appliances, modern finishes, and seamless flow into the main living areas.
The main-floor master suite provides a private retreat with spacious accommodations and convenience. Downstairs, the finished basement is an entertainer's dream—complete with a full kitchen, bar area, and ample space for gatherings. Egress windows in the basement bring in plenty of natural light while adding safety and versatility to the space.
Additional highlights include a lawn irrigation system, a 3-car garage with an EV charger, and thoughtful upgrades throughout.
A rare opportunity to own a move-in-ready home in a peaceful, sought-after neighborhood.
Location
State MI
County Genesee
Area Area08181Flinttwp
Rooms
Basement Daylight, Finished
Interior
Heating Forced Air, Natural Gas
Cooling Ceiling Fans, Central Air
Fireplaces Type Basement, GreatRoom
Fireplace Yes
Exterior
Parking Features ThreeandHalfCarGarage, ThreeCarGarage, Attached
Garage Spaces 6.5
Pool None
View Y/N No
Roof Type Asphalt
Garage true
Building
Foundation Basement, Poured
Sewer Public Sewer
Water Public
New Construction No
Schools
School District Flushing
Others
Senior Community false
Acceptable Financing Cash, Conventional
Listing Terms Cash, Conventional
Special Listing Condition ShortSaleNo, Standard
Read Less

©2026 Realcomp II Ltd. Shareholders
Bought with RE/MAX Select
NEARBY SCHOOLS & BUSINESSES
GET MORE INFORMATION