

For more information regarding the value of a property, please contact us for a free consultation.
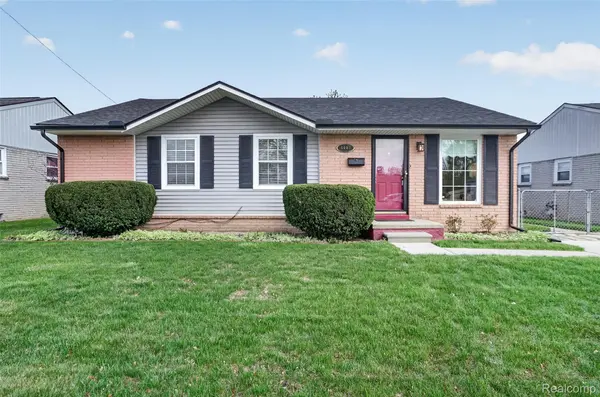
4447 Harrison ST Inkster, MI 48141
Want to know what your home might be worth? Contact us for a FREE valuation!

Our team is ready to help you sell your home for the highest possible price ASAP
Key Details
Property Type Single Family Home
Sub Type SingleFamilyResidence
Listing Status Sold
Purchase Type For Sale
Square Footage 1,165 sqft
Price per Sqft $141
MLS Listing ID 20261027675
Sold Date 05/14/26
Style Ranch
Bedrooms 3
Full Baths 1
Year Built 1971
Lot Size 6,969 Sqft
Acres 0.16
Property Sub-Type SingleFamilyResidence
Property Description
This charming ranch home offers exceptional curb appeal with beautifully manicured landscaping, setting the tone for what awaits inside and out. The backyard serves as a true private retreat—an entertainer's dream—featuring a fully fenced yard, expansive deck, elegant gazebo, and lush flowering shrubbery that creates a serene, picturesque setting. Inside, a sun-filled living room with a picture window and stylish electric fireplace flows seamlessly into a fully renovated, spacious kitchen complete with granite countertops, updated cabinetry, modern lighting, and window treatments—perfect for enjoying morning coffee or evening meals while overlooking the tranquil backyard and its natural surroundings. The updated bathroom showcases refreshed fixtures and a newer tub, while the oversized primary bedroom impresses with a built-in vanity and a dramatic floor-to-ceiling window capturing peaceful outdoor views. The finished basement, with sump pump, expands the living space with a built-in bar, inviting media/lounge area with gas fireplace, and versatile recreation space ideal for entertaining, family time, or play. Gas grill (hard-lined) included. A recently added whole-house generator ensures comfort and convenience year-round. Meticulously maintained, this home boasts numerous updates including laminate flooring (2015), bathroom renovation (2015), electric fireplace (2015), UltaDeck composite decking (2019), washer and dryer (2021), roof and driveway (2022), generator (2022), kitchen renovation (2022–2024), glass block windows (2022), Lifetime shed (2022), and a new gazebo roof (2023).
Location
State MI
County Wayne
Area Area05080Inkster
Rooms
Basement Finished, Full
Interior
Heating Forced Air, Natural Gas
Cooling Central Air
Fireplaces Type Basement, Electric, Gas, LivingRoom
Fireplace Yes
Exterior
Exterior Feature Lighting
Parking Features Driveway, NoGarage
Fence Fenced
Pool None
View Y/N No
Roof Type Asphalt
Garage false
Building
Foundation Basement, Poured
Sewer Public Sewer
Water Public
New Construction No
Schools
School District Taylor
Others
Senior Community false
Acceptable Financing Cash, Conventional
Listing Terms Cash, Conventional
Special Listing Condition ShortSaleNo, Standard
Pets Allowed Yes
Read Less

©2026 Realcomp II Ltd. Shareholders
Bought with Babylon Realty
NEARBY SCHOOLS & BUSINESSES
GET MORE INFORMATION