

For more information regarding the value of a property, please contact us for a free consultation.
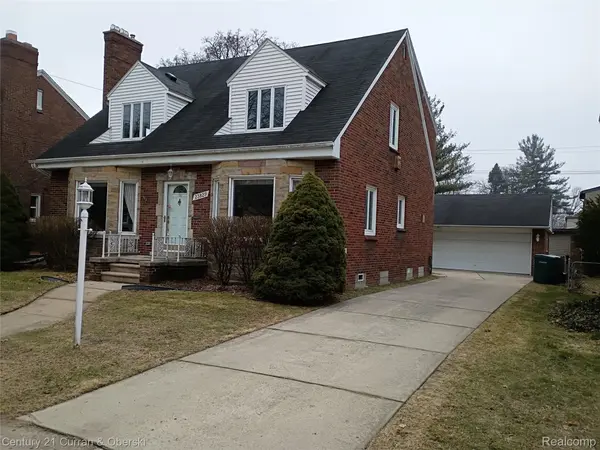
23829 Rockford ST Dearborn, MI 48124
Want to know what your home might be worth? Contact us for a FREE valuation!

Our team is ready to help you sell your home for the highest possible price ASAP
Key Details
Property Type Single Family Home
Sub Type SingleFamilyResidence
Listing Status Sold
Purchase Type For Sale
Square Footage 2,006 sqft
Price per Sqft $211
Subdivision Hannan Dearborn Hill 1
MLS Listing ID 20261028788
Sold Date 05/28/26
Style Cape Cod
Bedrooms 4
Full Baths 1
Half Baths 1
Year Built 1950
Lot Size 6,098 Sqft
Acres 0.14
Property Sub-Type SingleFamilyResidence
Property Description
Beautiful Dearborn Hills. Classic Stately Charm. Rare Center Entrance 4 Bedroom Brick Cape Cod, Offers The Much In Demand First Floor Bedroom. Over 2000 Sq. Ft. Custom Built, This Spacious Open Floor Plan Includes A Formal Living Room Natural Fireplace, And Formal Dining Room Both Adorned With Bay Windows. Traditional Hardwood Floors. Enjoy Your Large Dine-In Kitchen. High Ticket Items Include Custom Andersen Windows, American Standard High-Efficiency Furnace, Updated Circuit Breaker Panel, Newer Cement. Large Oversized 2 Car Garage, Massive Knotty Pine Finished Basement With A Natural Fireplace. Covered Rear Porch Overlooks The Private Backyard. Primary Bedroom Offers A Walk-In Cedar Closet Bedroom(s) Include Double Closets. Beautiful Custom Ceramic Tiled 4 Piece Bath. Pull Down Attic Storage. Wide 50' Lot For Driveway Space And Ease. This Home Has Been Well Maintained and Cared For Over The Years. Great Opportunity To Settle In The Hills. Seller Provided C of O. Immediate Possession. Data Accurate Not Guaranteed. Thank You.
Location
State MI
County Wayne
Area Area05093Dearborn
Rooms
Basement Finished, Full
Interior
Heating Forced Air, Natural Gas
Cooling Central Air
Fireplaces Type Basement, LivingRoom
Fireplace Yes
Exterior
Exterior Feature Lighting
Parking Features TwoCarGarage, Detached, DirectAccess, ElectricityinGarage, GarageDoorOpener
Garage Spaces 2.0
Fence Fenced
Pool None
Community Features Sidewalks
Utilities Available CableAvailable
View Y/N No
Roof Type Asphalt
Garage true
Building
Foundation Basement, Block
Sewer Public Sewer
Water Public
New Construction No
Schools
School District Dearborn
Others
Senior Community false
Acceptable Financing Cash, Conventional
Listing Terms Cash, Conventional
Special Listing Condition ShortSaleNo, Standard
Read Less

©2026 Realcomp II Ltd. Shareholders
Bought with RE/MAX Team 2000
NEARBY SCHOOLS & BUSINESSES
GET MORE INFORMATION