

For more information regarding the value of a property, please contact us for a free consultation.
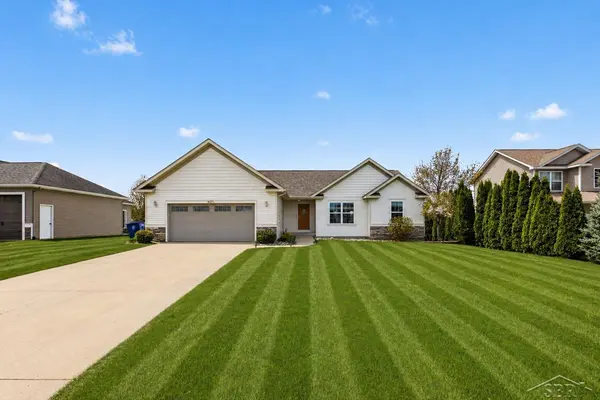
4423 Spicebush DR Saginaw Twp, MI 48603
Want to know what your home might be worth? Contact us for a FREE valuation!

Our team is ready to help you sell your home for the highest possible price ASAP
Key Details
Property Type Single Family Home
Sub Type SingleFamilyResidence
Listing Status Sold
Purchase Type For Sale
Square Footage 1,684 sqft
Price per Sqft $207
Subdivision Lawndale Farms
MLS Listing ID 61050205869
Sold Date 06/05/26
Style Ranch
Bedrooms 3
Full Baths 3
Year Built 2008
Lot Size 10,454 Sqft
Acres 0.24
Property Sub-Type SingleFamilyResidence
Property Description
Welcome to this beautifully maintained, energy-efficient ranch in Saginaw Township's desirable Lawndale Farms subdivision. This 3-bedroom, 3-bath home offers a bright, open-concept layout with a spacious living room featuring cathedral ceilings and abundant natural light-perfect for both everyday living and entertaining. The kitchen is thoughtfully designed with ample cabinetry, functional workspace, and flows seamlessly into the dining area. The primary suite provides a private retreat with a large walk-in closet and en-suite bath, creating the perfect space to unwind. Step outside to enjoy the backyard and deck-ideal for relaxing or hosting gatherings. What truly sets this home apart is the fully finished basement, offering incredible additional living space. Downstairs you'll find a large entertainment/family room, a full bathroom, and three versatile bonus rooms-perfect for home offices, workout spaces, guest rooms, or hobby areas. Plenty of storage adds even more functionality. The sump pump has a back up system. Located in a quiet, established neighborhood within Saginaw Township Community Schools, this home offers comfort, space, and flexibility for today's lifestyle. Don't miss your opportunity to own a home that delivers far more living space than meets the eye-schedule your private showing today!
Location
State MI
County Saginaw
Area Area73071Saginawtwp
Rooms
Basement Finished
Interior
Interior Features JettedTub
Heating Forced Air, Natural Gas
Cooling Central Air
Fireplaces Type Electric
Fireplace Yes
Exterior
Parking Features TwoandHalfCarGarage, Attached
Garage Spaces 2.5
Garage Description 23x22
Fence Fenced
Pool None
View Y/N No
Garage true
Building
Lot Description Sprinklers
Foundation Basement
Sewer Public Sewer
Water Public
New Construction No
Schools
School District Saginaw Twp
Others
Acceptable Financing Cash, Conventional, FHA, VaLoan
Listing Terms Cash, Conventional, FHA, VaLoan
Special Listing Condition ShortSaleNo, Standard
Read Less

©2026 Realcomp II Ltd. Shareholders
Bought with C21 Signature
NEARBY SCHOOLS & BUSINESSES
GET MORE INFORMATION