

For more information regarding the value of a property, please contact us for a free consultation.
9247 Schrepfer RD Howell, MI 48855
Want to know what your home might be worth? Contact us for a FREE valuation!

Our team is ready to help you sell your home for the highest possible price ASAP
Key Details
Property Type Single Family Home
Sub Type SingleFamilyResidence
Listing Status Sold
Purchase Type For Sale
Square Footage 2,102 sqft
Price per Sqft $271
MLS Listing ID 20261030480
Sold Date 06/03/26
Style Contemporary,Traditional
Bedrooms 3
Full Baths 2
Half Baths 1
Year Built 1973
Lot Size 10.040 Acres
Acres 10.04
Property Sub-Type SingleFamilyResidence
Property Description
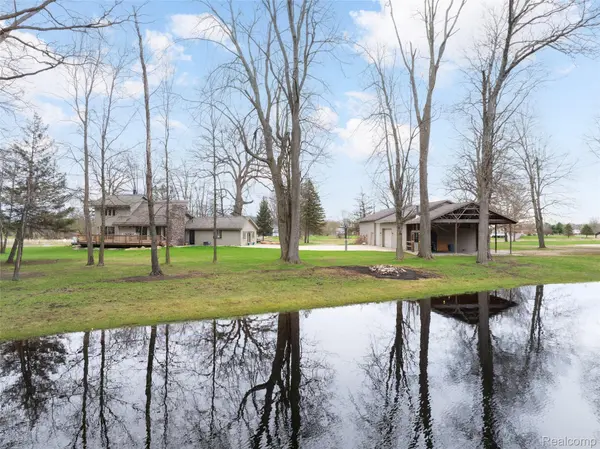
A rare opportunity to own a breathtaking private retreat—where nature, space, and craftsmanship come together on 10 wooded acres with a picturesque pond. This stunning home offers 3 bedrooms, 2.5 baths, soaring ceilings, and two fireplaces—perfectly blending comfort, character, and endless possibilities. Light infused kitchen featuring granite countertops, generous counter space, and stainless steel appliances. The inviting living room showcases a natural stone fireplace and opens through door walls to an expansive deck—ideal for enjoying the peaceful pond and wooded views. The first-floor primary suite provides a private retreat with direct deck access, while two spacious upstairs bedrooms share a full bath. A separate family room is perfect for entertaining, complete with a gas fireplace, bar area, and its own independent heating and cooling system. Additional finished space in the basement offers flexibility for hobbies, a home gym, or recreation. Outdoors, the property continues to impress with a 30' x 84' pole barn with: electricity, concrete floors, drywall, available water, two infrared heaters, air compressor system, and even a paint booth. A loft adds extra storage or workspace. There's also an additional 20' x 30' barn. Designed for efficiency and flexibility, the home features a propane forced-air furnace heating system and an optional wood-burning central boiler system—helping reduce energy costs. Lifetime transferable Window warranty, Water Heater (2019), Main Furnace (2023), Sump Pump & backup 2022, Roof 2022. Enjoy the tranquility, abundant wildlife, and unmatched privacy this exceptional property offers. This rare opportunity combines space, function, and natural beauty—don't miss your chance to make it your own!
Location
State MI
County Livingston
Area Area01021Cohoctahtwp
Rooms
Basement Partially Finished
Interior
Interior Features ProgrammableThermostat
Heating Forced Air, Propane
Cooling Ceiling Fans, Central Air
Fireplaces Type FamilyRoom, Gas, LivingRoom, WoodBurning
Fireplace Yes
Exterior
Exterior Feature Lighting
Parking Features ThreeCarGarage, Detached, ElectricityinGarage, GarageDoorOpener, WorkshopInGarage
Garage Spaces 3.0
Garage Description 40 x 28
Pool None
Waterfront Description Pond
View Y/N No
Roof Type Asphalt
Garage true
Building
Lot Description Easement, IrregularLot, WaterView, Sprinklers, Wooded
Foundation Basement, Block, Slab, SumpPump
Sewer Septic Tank
Water Well
New Construction No
Schools
School District Fowlerville
Others
Senior Community false
Acceptable Financing Cash, Conventional, FHA, VaLoan
Listing Terms Cash, Conventional, FHA, VaLoan
Special Listing Condition ShortSaleNo, Standard
Read Less

©2026 Realcomp II Ltd. Shareholders
Bought with RE/MAX Platinum
NEARBY SCHOOLS & BUSINESSES
GET MORE INFORMATION