

For more information regarding the value of a property, please contact us for a free consultation.
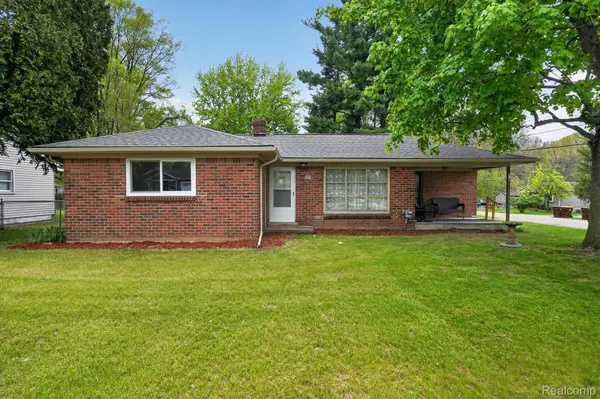
403 Pond ST Pinckney Village, MI 48169
Want to know what your home might be worth? Contact us for a FREE valuation!

Our team is ready to help you sell your home for the highest possible price ASAP
Key Details
Property Type Single Family Home
Sub Type SingleFamilyResidence
Listing Status Sold
Purchase Type For Sale
Square Footage 1,086 sqft
Price per Sqft $248
Subdivision Village Of Pinckney Original
MLS Listing ID 20261031995
Sold Date 06/09/26
Style Ranch
Bedrooms 2
Full Baths 1
Half Baths 1
Year Built 1971
Lot Size 8,712 Sqft
Acres 0.2
Property Sub-Type SingleFamilyResidence
Property Description
Welcome to this all brick ranch home featuring two bedrooms that offer space for you and yours! The spacious kitchen boasts abundant counter and cupboard space, an eat-at peninsula, and a door leading to the front covered patio—perfect for enjoying your morning coffee. A large dining area with new flooring offers plenty of room for gatherings, while the bright living room is filled with natural light, creating a warm and welcoming atmosphere. The home includes a nicely sized full bath, along with a convenient half bath combined with a laundry area. Step outside to a generous backyard ideal for relaxing or entertaining, complete with a storage shed for tools and lawn equipment. The 2.5-car detached garage provides ample space for vehicles and extra storage. Enjoy being just a short walk to the Lakeland Trail and within walking distance to downtown Pinckney where you can take advantage of the park and local festivities. With your personal updates and decorating touches, this home is full of potential and ready to become your perfect place to call home.
Location
State MI
County Livingston
Area Area01142Pinckneyvlg
Interior
Interior Features ProgrammableThermostat
Heating Forced Air, Natural Gas
Cooling Ceiling Fans, Central Air
Fireplace No
Laundry LaundryRoom
Exterior
Exterior Feature Lighting
Parking Features TwoandHalfCarGarage, Detached, ElectricityinGarage, GarageDoorOpener, SideEntrance
Garage Spaces 2.5
Pool None
Community Features Sidewalks
Utilities Available CableAvailable
View Y/N No
Roof Type Asphalt
Garage true
Building
Lot Description CornerLot
Foundation CrawlSpace, Poured
Sewer Sewer At Street
Water Well
New Construction No
Schools
School District Pinckney
Others
Senior Community false
Acceptable Financing Cash, Conventional, FHA, UsdaLoan
Listing Terms Cash, Conventional, FHA, UsdaLoan
Special Listing Condition ShortSaleNo, Standard
Pets Allowed Yes
Read Less

©2026 Realcomp II Ltd. Shareholders
Bought with Century 21 Curran & Oberski
NEARBY SCHOOLS & BUSINESSES
GET MORE INFORMATION