

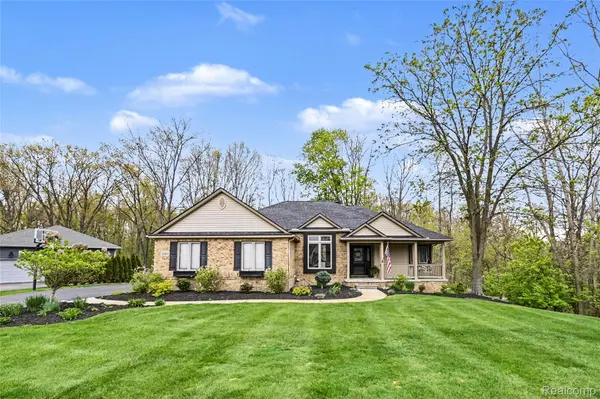
1263 Victoria LN, Fenton Charter Township, MI 48430
$699,999
Est. payment /mo
4 Beds
3 Baths
1,720 SqFt
Sold on 06/12/2026

1263 Victoria LN Fenton Charter Township, MI 48430

GET MORE INFORMATION
KIMBER Mayo-McConnell

Agent | License ID: 6501432454

+1(313) 657-5003

Full Name
Phone*
Message
We respect your privacy! Your information WILL NOT BE SHARED, SOLD, or RENTED to anyone, for any reason outside the course of normal real estate exchange. By submitting, you agree to our Terms of Use and Privacy Policy.

UPDATED:

Key Details

Property Type Single Family Home

Sub Type SingleFamilyResidence

Listing Status Sold

Purchase Type For Sale

Square Footage 1,720 sqft

Price per Sqft $404

Subdivision Fentonwood Estates Condo

MLS Listing ID 20261022769

Sold Date 06/12/26

Style Ranch

Bedrooms 4

Full Baths 3

Year Built 1998

Lot Size 0.720 Acres

Acres 0.72

Property Sub-Type SingleFamilyResidence

Property Description

Property boarders Fenton Lakes Sportsman club.Beautifully updated ranch-style home in desirable Fenton offering 4 bedrooms, 3 bathrooms, 2,592 square feet of living space, and a 2-car attached garage with an incredible backyard entertainment oasis! Step into the welcoming foyer with hardwood floors leading into the updated kitchen featuring stainless steel appliances, granite countertops, herringbone tile backsplash, recessed lighting, custom bar fixtures, deep sink with reverse osmosis system, and a bright breakfast nook with bay windows providing abundant natural light. The spacious living room offers cozy carpeting and a gas fireplace perfect for relaxing evenings. The formal dining room and primary suite both feature elegant tray ceilings. The primary bathroom includes a granite double vanity, tile flooring, and a relaxing sunken tub. The fully finished walkout basement is ideal for entertaining with tray ceilings, wet bar with tile backsplash, and direct access to the side yard and covered paved patio. Outdoor living shines with the newly completed 2025 back deck and pool house entertainment area. The expansive back deck is conveniently located off the main level, creating the perfect indoor-outdoor flow for entertaining and everyday living. Enjoy views overlooking the in-ground pool and peaceful wooded backdrop offering exceptional privacy. The deck also features a built-in hot tub along with a covered seating area perfect for relaxing year-round. The pool house area is designed for entertaining with a stone wood-burning oven, built-in grill, mini fridge, and expansive concrete patio surrounding the pool for plenty of lounging space all summer long. This exceptional ranch combines comfort, style, and resort-style outdoor living all in one stunning property!

Location

State MI

County Genesee

Area Area08121Fentontwp

Rooms

Basement Finished

Interior

Heating Forced Air, Natural Gas

Cooling Central Air

Fireplace No

Exterior

Parking Features TwoCarGarage, Attached

Garage Spaces 2.0

Pool Community, InGround, OutdoorPool

View Y/N No

Garage true

Building

Foundation Basement, Poured

Sewer Public Sewer

Water Well

New Construction No

Schools

School District Lake Fenton

Others

Senior Community false

Acceptable Financing Cash, Conventional, VaLoan

Listing Terms Cash, Conventional, VaLoan

Special Listing Condition ShortSaleNo, Standard


Realcomp MLS
Listed by Danny O'Brien of Wentworth Real Estate Group
Bought with RE/MAX Select

NEARBY SCHOOL & BUSINESS

GET MORE INFORMATION

KIMBER Mayo-McConnell

KIMBER Mayo-McConnell

Agent | License ID: 6501432454

+1(313) 657-5003

Name
Phone*
Message

Go tour this home

1263 Victoria LN