

For more information regarding the value of a property, please contact us for a free consultation.
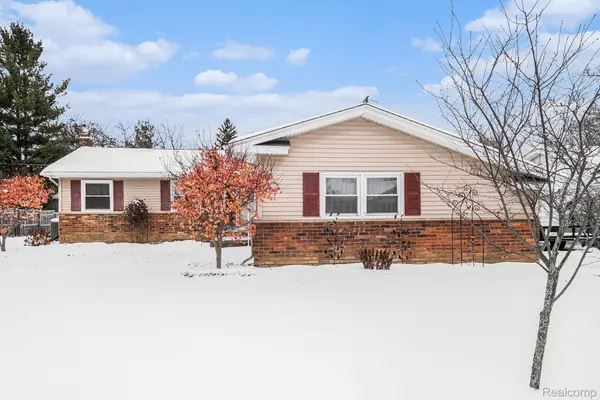
1345 Williamsburg RD Flint, MI 48507
Want to know what your home might be worth? Contact us for a FREE valuation!

Our team is ready to help you sell your home for the highest possible price ASAP
Key Details
Property Type Single Family Home
Sub Type SingleFamilyResidence
Listing Status Sold
Purchase Type For Sale
Square Footage 1,353 sqft
Price per Sqft $158
Subdivision Van Slyke Manor 4
MLS Listing ID 20251060435
Sold Date 01/30/26
Style Ranch
Bedrooms 4
Full Baths 1
Half Baths 1
Year Built 1963
Lot Size 9,583 Sqft
Acres 0.22
Property Sub-Type SingleFamilyResidence
Property Description
Welcome to 1345 Williamsburg Rd, a truly well-cared-for ranch. The moment you pull up and see the enchanting landscaping and gardens, you'll appreciate the pride of ownership throughout. Inside, you'll find 3 bedrooms on the main floor along with a full bath and a lav ensuite. The comfortable, functional layout accommodates everyday living and entertaining with ease. The hardwood flooring is both classic and clean. The abundance of natural light in the living room and breakfast nook will brighten your days. Appliances are included; refrigerator, range, dishwasher, microwave, washer, and dryer—so you're not facing extra costs on day one. The finished lower level with a walk-up to the fenced backyard boasts the 4th bedroom, a fire-lit family room and a flex room for an office, gym, playroom or hobbies. Conveniently located near shopping, dining, and major routes, this home blends comfort and convenience in one solid package - it feels like coming home.
Location
State MI
County Genesee
Area Area08181Flinttwp
Rooms
Basement Finished, Walk Up Access
Interior
Heating Forced Air, Natural Gas
Cooling Central Air
Fireplaces Type Basement, FamilyRoom
Fireplace Yes
Exterior
Parking Features TwoCarGarage, Attached
Garage Spaces 2.0
Pool None
View Y/N No
Roof Type Asphalt
Garage true
Building
Foundation Basement, Block
Sewer Public Sewer
Water Well
New Construction No
Schools
School District Carman Ainsworth
Others
Senior Community false
Acceptable Financing Cash, Conventional, FHA, VaLoan
Listing Terms Cash, Conventional, FHA, VaLoan
Special Listing Condition ShortSaleNo, Standard
Read Less

©2026 Realcomp II Ltd. Shareholders
Bought with Wentworth Real Estate Group
NEARBY SCHOOLS & BUSINESSES
GET MORE INFORMATION