

For more information regarding the value of a property, please contact us for a free consultation.
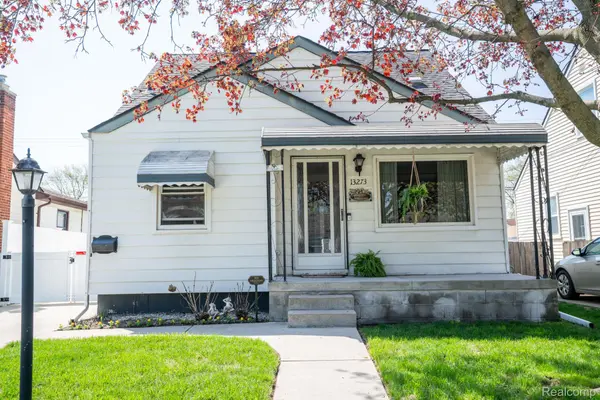
13273 Cunningham ST Southgate, MI 48195
Want to know what your home might be worth? Contact us for a FREE valuation!

Our team is ready to help you sell your home for the highest possible price ASAP
Key Details
Property Type Single Family Home
Sub Type SingleFamilyResidence
Listing Status Sold
Purchase Type For Sale
Square Footage 1,090 sqft
Price per Sqft $178
Subdivision Fordville Sub 2
MLS Listing ID 20261026091
Sold Date 05/26/26
Style Bungalow
Bedrooms 3
Full Baths 2
Year Built 1952
Lot Size 4,356 Sqft
Acres 0.1
Property Sub-Type SingleFamilyResidence
Property Description
Offers are due Noon, Thursday 4/30. Step into this charming bungalow featuring a wonderful floor plan designed for comfortable everyday living. The updated kitchen boasts an abundance of beautiful cabinets and countertops, all appliances included. Perfect for cooking and gathering in the dining area. Natural light fills the home, enhancing the beautiful flooring throughout and creating a warm, inviting atmosphere. The main floor bath has been tastefully updated, adding to the home's move-in-ready appeal. The partly finished basement offers much room for storage or for entertaining. The basement has a bath for added convenience. The large master bedroom up has access to attic storage and plenty of room. Outside, enjoy quiet mornings or relaxing evenings on the covered porch, overlooking a lovely yard. The backyard is an open space for play or that garden you always wanted, A spacious 2.5-car garage provides even more storage and parking. Located on a desirable, tree-lined street in Southgate, this home is close to shopping, schools, and major freeways, making daily life a breeze. Lovingly maintained and well cared for with many updates, this is a home you won't want to miss. The seller will provide the C of O at close!
Location
State MI
County Wayne
Area Area05146Southgate
Rooms
Basement Partially Finished
Interior
Interior Features HighSpeedInternet, ProgrammableThermostat
Heating Forced Air, Natural Gas
Cooling Ceiling Fans, Central Air
Fireplace No
Laundry GasDryerHookup, WasherHookup
Exterior
Exterior Feature Awnings, Lighting
Parking Features TwoandHalfCarGarage, Detached, ElectricityinGarage, GarageDoorOpener
Garage Spaces 2.5
Fence Back Yard, Fenced
Pool None
Utilities Available AboveGroundUtilities, CableAvailable
View Y/N No
Roof Type Asphalt
Garage true
Building
Foundation Basement, Poured
Sewer Public Sewer
Water Public
New Construction No
Schools
School District Southgate
Others
Senior Community false
Acceptable Financing Cash, Conventional, FHA, VaLoan
Listing Terms Cash, Conventional, FHA, VaLoan
Special Listing Condition ShortSaleNo, Standard
Read Less

©2026 Realcomp II Ltd. Shareholders
Bought with Downriver Homes LLC
NEARBY SCHOOLS & BUSINESSES
GET MORE INFORMATION