

For more information regarding the value of a property, please contact us for a free consultation.
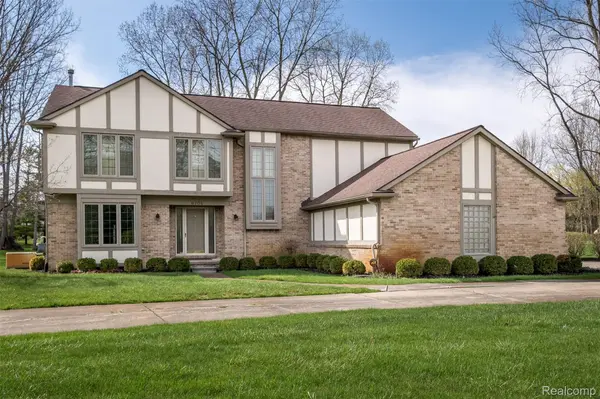
6701 Sun Valley DR Independence Charter Township, MI 48348
Want to know what your home might be worth? Contact us for a FREE valuation!

Our team is ready to help you sell your home for the highest possible price ASAP
Key Details
Property Type Single Family Home
Sub Type SingleFamilyResidence
Listing Status Sold
Purchase Type For Sale
Square Footage 2,397 sqft
Price per Sqft $198
Subdivision Pine Knob Village
MLS Listing ID 20261027269
Sold Date 05/29/26
Style Tudor
Bedrooms 4
Full Baths 2
Half Baths 2
HOA Fees $70/ann
Year Built 1988
Lot Size 1.010 Acres
Acres 1.01
Property Sub-Type SingleFamilyResidence
Property Description
This lovely Tudor has a very open floor plan and sits on an estate size, one acre lot. Highly sought after Pine Knob Village is right across the street from The famous Pine Knob Golf Course. Features include: a wonderful four season room, sporting a gas fireplace for a cozy winter setting (not included in the square footage), newer windows (majority), furnace, A/C. humidifier and HWH. The generator gives you peace of mind during storms. Four bedrooms, two full and two half baths and a real cedar closet for your clothes. Close to major traffic arteries, schools, shopping, golf, skiing and parks. This home is priced right, so don't miss out. Buyers to verify all information that is important to them.
Location
State MI
County Oakland
Area Area02081Independencetwp
Rooms
Basement Full, Partially Finished
Interior
Interior Features EntranceFoyer, ProgrammableThermostat
Heating Forced Air, High Efficiency Sealed Combustion, Natural Gas
Cooling Ceiling Fans, Central Air
Fireplaces Type GreatRoom
Fireplace Yes
Laundry LaundryRoom
Exterior
Exterior Feature Lighting
Parking Features TwoCarGarage, Attached, CircularDriveway, Driveway, ElectricityinGarage, GarageDoorOpener, GarageFacesSide, SideEntrance
Garage Spaces 2.0
Garage Description 24 x 23
Pool None
Utilities Available CableAvailable, UndergroundUtilities
Waterfront Description LakePrivileges
View Y/N No
Roof Type Asphalt
Garage true
Building
Lot Description IrregularLot, Sprinklers
Foundation Basement, Poured
Sewer Public Sewer
Water Well
New Construction No
Schools
School District Clarkston
Others
Senior Community false
Acceptable Financing Cash, Conventional
Listing Terms Cash, Conventional
Special Listing Condition ShortSaleNo, Standard
Pets Allowed Yes
Read Less

©2026 Realcomp II Ltd. Shareholders
Bought with RE/MAX Classic
NEARBY SCHOOLS & BUSINESSES
GET MORE INFORMATION