

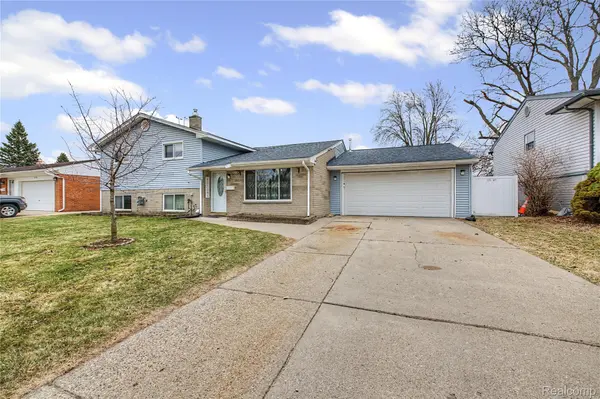
For more information regarding the value of a property, please contact us for a free consultation.
8710 Leslie DR Sterling Heights, MI 48314
Want to know what your home might be worth? Contact us for a FREE valuation!

Our team is ready to help you sell your home for the highest possible price ASAP
Key Details
Property Type Single Family Home
Sub Type SingleFamilyResidence
Listing Status Sold
Purchase Type For Sale
Square Footage 2,029 sqft
Price per Sqft $167
Subdivision Sussex Manor Sub
MLS Listing ID 20261018738
Sold Date 05/29/26
Style Split Level
Bedrooms 3
Full Baths 2
Year Built 1960
Lot Size 6,969 Sqft
Acres 0.16
Property Sub-Type SingleFamilyResidence
Property Description
Welcome to this beautiful 3 bed, 2 full bath home at 8710 Leslie DR, a single family residence located in northern Sterling Heights, MI. This property offers several valuable upgrades such as New Roof (2022), New Furnace (2023), New Water Heater (2024), added electronic and manual air filter (2023), refrigerated pantry, and heated garage. Step into this home and do not worry about any of the big ticket expenses for years to come. There is also upgraded electrical system that is compatible with whole house generator. The backyard offers a heated pool and oasis style set up making it a great place for family fun and entertaining guests. This home also offers a second kitchen! The neighborhood is quiet and inviting, located centrally near major expressways for easy commute. All amenities including shopping, restaurants, and entertainment are located in close proximity.
Location
State MI
County Macomb
Area Area03101Sterlingheights
Interior
Heating Forced Air, Natural Gas
Fireplace No
Exterior
Parking Features TwoCarGarage, Attached
Garage Spaces 2.0
Fence Back Yard, Fenced
Pool AboveGround
View Y/N No
Garage true
Building
Foundation Slab
Sewer Public Sewer
Water Public
New Construction No
Schools
School District Utica
Others
Senior Community false
Acceptable Financing Cash, Conventional, FHA, VaLoan
Listing Terms Cash, Conventional, FHA, VaLoan
Special Listing Condition ShortSaleNo, Standard
Pets Allowed Yes
Read Less

©2026 Realcomp II Ltd. Shareholders
Bought with Max Broock, REALTORS-Royal Oak
NEARBY SCHOOLS & BUSINESSES
GET MORE INFORMATION