

For more information regarding the value of a property, please contact us for a free consultation.
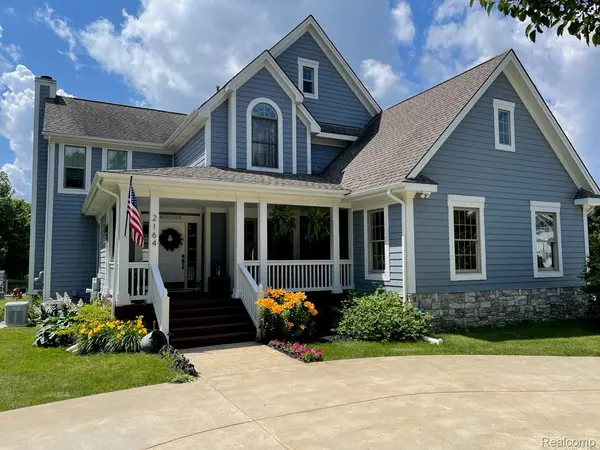
2164 E Allen RD Oceola Township, MI 48855
Want to know what your home might be worth? Contact us for a FREE valuation!

Our team is ready to help you sell your home for the highest possible price ASAP
Key Details
Property Type Single Family Home
Sub Type SingleFamilyResidence
Listing Status Sold
Purchase Type For Sale
Square Footage 2,841 sqft
Price per Sqft $258
MLS Listing ID 20261028668
Sold Date 06/03/26
Style Colonial
Bedrooms 5
Full Baths 2
Half Baths 1
Year Built 2000
Lot Size 2.000 Acres
Acres 2.0
Property Sub-Type SingleFamilyResidence
Property Description
OFFER DEADLINE SUNDAY, MAY 3 BY 6 pm. Custom Builder's home only ten 10 minutes North of Howell. Originally a Builder's private home, no detail was spared during construction. With James Hardie composite siding, cultured stone, concrete circular drive, matching 20'X25' loft garage, and Generac 24Kw standby generator, this home was quality-built for generations to come. Additional features include covered porches, mature hardwoods, sprawling lawn areas, poultry coop, large vegetable garden, & fenced pasture area with animal shelter. Stepping through the front door you are immediately greeted with a scenic view of vast open fields adorned with pasture, horses & a flock of sheep through the large bay windows. Main living area comfortably accommodates family gatherings & features a brick surround wood burning fireplace framed by custom built-in bookshelves. The large gourmet kitchen with gleaming granite countertops, custom cabinetry, eat-in breakfast nook w/picture window, stainless appliances, & Wolf gas convection range with commercial style vented hood will satisfy the home Chef. The main floor also features a formal dining room & newly remodeled guest bath & laundry room. The 2nd floor features 3 bedrooms plus full bath, primary suite with cathedral ceilings, window reading nook, & primary bath w/jacuzzi tub. The 3rd floor features a tranquil landing area perfect for reading/movies/game console. 3rd floor also features 2 additional bedrooms or private office well away from the bustle of activities on main floor, a perfect oasis for visiting guests or the work-from-home professional. Extensive upgrades: new carpeting, water softener/conditioner with new pressure tank, home security system, high speed fiber Internet, overhead garage doors, sump pump, designer interior paint, custom window treatments, solid 3/4” hardwood flooring. Home offers the discriminating buyer a balance of a quiet country living, convenient access to shopping & amenities, & no restrictive HOA.
Location
State MI
County Livingston
Area Area01071Oceolatwp
Rooms
Basement Daylight, Unfinished
Interior
Interior Features EntranceFoyer, HighSpeedInternet, ProgrammableThermostat
Heating Forced Air, Natural Gas
Cooling Ceiling Fans, Central Air
Fireplaces Type FamilyRoom, WoodBurning
Fireplace Yes
Laundry GasDryerHookup, LaundryRoom, WasherHookup
Exterior
Exterior Feature ChimneyCaps, Lighting
Parking Features TwoCarGarage, Attached, CircularDriveway, DirectAccess, Driveway, ElectricityinGarage, GarageDoorOpener, GarageFacesSide
Garage Spaces 2.0
Garage Description 24X21
Fence Fencing Allowed
Pool None
Utilities Available CableAvailable, UndergroundUtilities
View Y/N No
Roof Type Asphalt
Garage true
Building
Lot Description Level
Foundation Basement, CrawlSpace, Poured, SumpPump
Sewer Septic Tank
Water Well
New Construction No
Schools
School District Howell
Others
Senior Community false
Acceptable Financing Cash, Conventional
Listing Terms Cash, Conventional
Special Listing Condition ShortSaleNo, Standard
Pets Allowed Yes
Read Less

©2026 Realcomp II Ltd. Shareholders
Bought with KW Realty Livingston
NEARBY SCHOOLS & BUSINESSES
GET MORE INFORMATION