

For more information regarding the value of a property, please contact us for a free consultation.
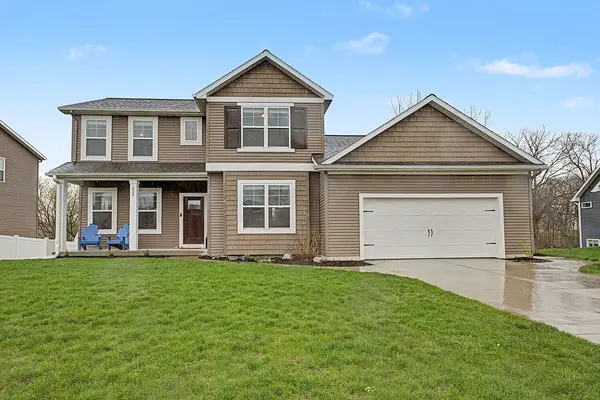
202 E Thorn Hill CT City Of Hastings, MI 49058
Want to know what your home might be worth? Contact us for a FREE valuation!

Our team is ready to help you sell your home for the highest possible price ASAP
Key Details
Property Type Single Family Home
Sub Type SingleFamilyResidence
Listing Status Sold
Purchase Type For Sale
Square Footage 1,620 sqft
Price per Sqft $209
Subdivision Northridge Estates
MLS Listing ID 65026016802
Sold Date 06/17/26
Style Traditional
Bedrooms 3
Full Baths 2
Half Baths 1
Year Built 2015
Lot Size 10,890 Sqft
Acres 0.25
Property Sub-Type SingleFamilyResidence
Property Description
Built in 2015, this inviting 2-story home with a walkout basement is set on a quiet cul-de-sac in North Ridge Estates. Freshly painted and offering 2,100 finished sf, this home features 3 bedrooms, 2.5 baths, and updated flooring throughout the main level. Spacious living room and a versatile flex room off the kitchen provides the perfect space for a home office, playroom, sitting area, or formal dining room. The kitchen is equipped with granite countertops, stainless steel appliances, modern lighting, a pantry, and a dining area.Upstairs, you'll find all three bedrooms, including a large primary suite, convenient second-floor laundry, two additional bedrooms with generous closets, and a full bath. The finished walkout lower level offers an additional living room with the opportunity to add a 4th bedroom and full bath, complete with egress and plumbing already in place.Step out to the fully fenced backyard featuring a concretepatio, perfect for a fire pit, relaxing or entertaining! The 2-stall attached garage includes an oversized storage bump-out for added functionality. Schedule your showing today!
Location
State MI
County Barry
Area Area91072Hastings
Rooms
Basement Full, Partially Finished, Walk Out Access
Interior
Interior Features Pantry
Heating Forced Air, Natural Gas
Cooling Ceiling Fans, Central Air
Fireplace No
Laundry LaundryRoom, UpperLevel
Exterior
Parking Features Attached, GarageFacesFront, GarageDoorOpener, Paved
Garage Spaces 3.0
Fence Back Yard, Full
Community Features Sidewalks
View Y/N No
Roof Type Composition
Garage true
Building
Lot Description CulDeSac, Level
Foundation Basement
Sewer Public Sewer
Water Public
New Construction No
Schools
School District Hastings
Others
Acceptable Financing Cash, Conventional, FHA, VaLoan
Listing Terms Cash, Conventional, FHA, VaLoan
Special Listing Condition Standard
Read Less

©2026 Realcomp II Ltd. Shareholders
Bought with Michigan Top Producers
NEARBY SCHOOLS & BUSINESSES
GET MORE INFORMATION