

For more information regarding the value of a property, please contact us for a free consultation.
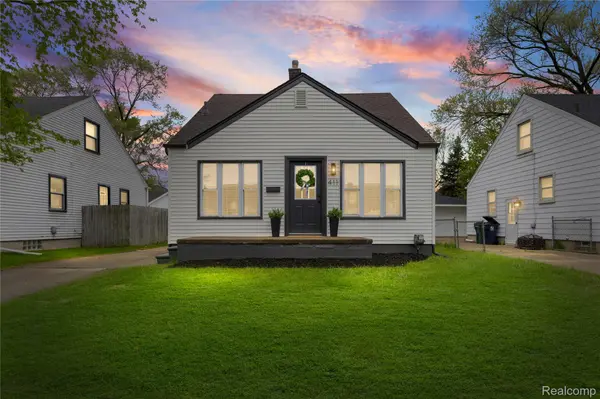
411 N Stephenson HWY Royal Oak, MI 48067
Want to know what your home might be worth? Contact us for a FREE valuation!

Our team is ready to help you sell your home for the highest possible price ASAP
Key Details
Property Type Single Family Home
Sub Type SingleFamilyResidence
Listing Status Sold
Purchase Type For Sale
Square Footage 980 sqft
Price per Sqft $280
Subdivision Stephenson Super-Highwayno 6-Royal Oak
MLS Listing ID 20261031839
Sold Date 06/18/26
Style Bungalow
Bedrooms 3
Full Baths 1
Year Built 1949
Lot Size 4,356 Sqft
Acres 0.1
Property Sub-Type SingleFamilyResidence
Property Description
Completely remodeled from top to bottom, this 3-bedroom home blends clean, modern updates with a bright, easy-to-live-in layout. The main living space is filled with natural light and flows seamlessly into the dining area and fully updated kitchen, featuring granite countertops, tile backsplash, stainless steel appliances, and soft-close cabinetry. Every detail has been thoughtfully refreshed, including all new flooring, lighting, and fresh paint throughout. The bathroom has been fully renovated with a new tub and tiled tub/shower combination, along with an updated vanity and fixtures. Downstairs, the finished lower level offers additional flexible living space—perfect for a second living area, home office, or workout space—along with a new washer and dryer. Major updates continue behind the scenes with updated electrical, while the exterior features fresh paint, new doors, and updated lighting for great curb appeal. Set on a manageable .10-acre lot with a detached garage, this home offers low-maintenance living with all the big-ticket improvements already done. Move-in ready and easy to love. Agent owned.
Location
State MI
County Oakland
Area Area02251Royaloak
Rooms
Basement Finished, Full
Interior
Heating Forced Air, Natural Gas
Cooling Central Air
Fireplace No
Laundry LaundryRoom
Exterior
Parking Features TwoCarGarage, Detached, Driveway, ElectricityinGarage, GarageFacesFront, GarageDoorOpener
Garage Spaces 2.0
Pool None
View Y/N No
Garage true
Building
Foundation Basement, Block
Sewer Public Sewer
Water Public
New Construction No
Schools
School District Royal Oak
Others
Senior Community false
Acceptable Financing Cash, Conventional, FHA, VaLoan
Listing Terms Cash, Conventional, FHA, VaLoan
Special Listing Condition AgentOwned, ShortSaleNo
Read Less

©2026 Realcomp II Ltd. Shareholders
Bought with Berkshire Hathaway HomeServices Kee Realty Browns
NEARBY SCHOOLS & BUSINESSES
GET MORE INFORMATION