

For more information regarding the value of a property, please contact us for a free consultation.
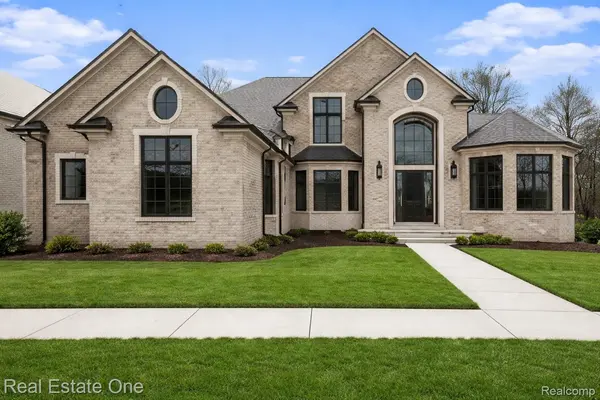
2423 BUCKTHORN DR Shelby Charter Township, MI 48316
Want to know what your home might be worth? Contact us for a FREE valuation!

Our team is ready to help you sell your home for the highest possible price ASAP
Key Details
Property Type Single Family Home
Sub Type SingleFamilyResidence
Listing Status Sold
Purchase Type For Sale
Square Footage 3,600 sqft
Price per Sqft $333
Subdivision Briarwood Knolls No 1132
MLS Listing ID 20261012174
Sold Date 06/04/26
Style Other
Bedrooms 4
Full Baths 3
Half Baths 1
HOA Fees $37/ann
Year Built 2025
Lot Size 0.300 Acres
Acres 0.3
Property Sub-Type SingleFamilyResidence
Property Description
Just completed and ready for occupancy, this exceptional new construction home in Briarwood Knolls offers the perfect blend of elegance, functionality, and thoughtful design. Featuring a dramatic circular staircase, soaring two-story great room with designer-tiled fireplace and built-in bookcases, and beautiful hardwood flooring throughout the main living areas.
The gourmet kitchen includes custom cabinetry by Shelby Cabinet Shop, granite countertops, large center island, walk-in pantry, and a full suite of GE Café appliances: refrigerator, beverage refrigerator, stove/oven, vented hood, and dishwasher.
Convenient first-floor primary suite provides privacy and comfort, while three additional spacious bedrooms upstairs overlook the main living space. Premium MLC windows fill the home with natural light.
Enjoy the covered lanai and private backyard setting. The walkout lower level is already drywalled and painted, offering excellent potential for future finished living space.
A rare opportunity to own a just-built home in a desirable Shelby Township community.
Location
State MI
County Macomb
Area Area03071Shelbytwp
Rooms
Basement Partially Finished, Walk Out Access
Interior
Heating Forced Air, Natural Gas
Cooling Central Air
Fireplaces Type Gas, GreatRoom
Fireplace Yes
Exterior
Parking Features ThreeCarGarage, Attached, SideEntrance
Garage Spaces 3.0
Fence Fencingnot Allowed
Pool None
View Y/N No
Garage true
Building
Foundation Basement, Poured, SumpPump
Sewer Public Sewer
Water Public
New Construction No
Schools
School District Utica
Others
Senior Community false
Acceptable Financing Cash, Conventional
Listing Terms Cash, Conventional
Special Listing Condition ShortSaleNo, Standard
Pets Allowed Number Limit, Size Limit, Yes
Read Less

©2026 Realcomp II Ltd. Shareholders
Bought with 1st Choice Realty Inc
NEARBY SCHOOLS & BUSINESSES
GET MORE INFORMATION