

For more information regarding the value of a property, please contact us for a free consultation.
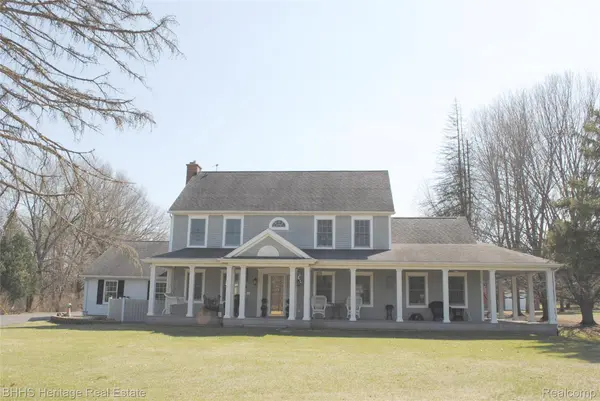
4450 Golf Club RD Genoa Township, MI 48843
Want to know what your home might be worth? Contact us for a FREE valuation!

Our team is ready to help you sell your home for the highest possible price ASAP
Key Details
Property Type Single Family Home
Sub Type SingleFamilyResidence
Listing Status Sold
Purchase Type For Sale
Square Footage 2,322 sqft
Price per Sqft $353
MLS Listing ID 20261018444
Sold Date 06/26/26
Style Colonial
Bedrooms 4
Full Baths 2
Year Built 1970
Lot Size 12.090 Acres
Acres 12.09
Property Sub-Type SingleFamilyResidence
Property Description
A truly exceptional private estate offering an unparalleled blend of luxury, seclusion, and refined country living. Set on a breathtaking 12+ acre wooded parcel adjoining the prestigious Faulkwood Shores Golf Course, this remarkable property delivers a rare combination of elegance and tranquility. The residence showcases over 2,322 square feet of beautifully appointed above-grade living space, featuring 4 spacious bedrooms and 2 baths, along with a part finished lower level designed for elevated living and entertaining. Every room is generously proportioned and meticulously maintained, reflecting impeccable care and timeless appeal throughout. A standout feature of this estate is the impressive two-story 28 x 48 detached garage, thoughtfully designed to accommodate a lot of vehicles, complete with a finished upper-level studio space—ideal for collectors, hobbyists, or luxury entertaining. This garage is heated and air conditioned for year round enjoyment! Enhancing the property further is a separate, private 38 x 46 office building tucked behind the residence, offering an ideal executive workspace, studio, or retreat. It features 3 phase electrical hookup, plumbed for compressor air service, has an office, bathroom and small kitchen area. There are 2 garage doors, one in front and one in the rear. It is also heated and air conditioned. Additional outbuilding that is 12 x 22 would make a great place for a retreat for kids or a future sauna / steam room. This property is surrounded by mature trees and expansive grounds, the estate offers a serene, park-like setting with exceptional privacy—creating a peaceful sanctuary just moments from golf and recreation. A rare offering where sophistication meets nature—truly a one-of-a-kind opportunity.
Location
State MI
County Livingston
Area Area01111Genoatwp
Rooms
Basement Partial, Partially Finished
Interior
Interior Features HighSpeedInternet
Heating Forced Air, Natural Gas
Cooling Ceiling Fans, Central Air
Fireplaces Type FamilyRoom
Fireplace Yes
Exterior
Exterior Feature Lighting
Parking Features SixorMoreCarGarage, Attached, HeatedGarage, Oversized, WorkshopInGarage
Garage Spaces 6.0
Pool None
View Y/N No
Roof Type Asphalt
Garage true
Building
Foundation Basement, Block, SumpPump
Sewer Septic Tank
Water Well
New Construction No
Schools
School District Howell
Others
Senior Community false
Acceptable Financing Cash, Conventional
Listing Terms Cash, Conventional
Special Listing Condition ShortSaleNo, Standard
Pets Allowed Yes
Read Less

©2026 Realcomp II Ltd. Shareholders
Bought with Coldwell Banker Town & Country
NEARBY SCHOOLS & BUSINESSES
GET MORE INFORMATION